
Building Over a Sewer in Sydney: What Approval Requires
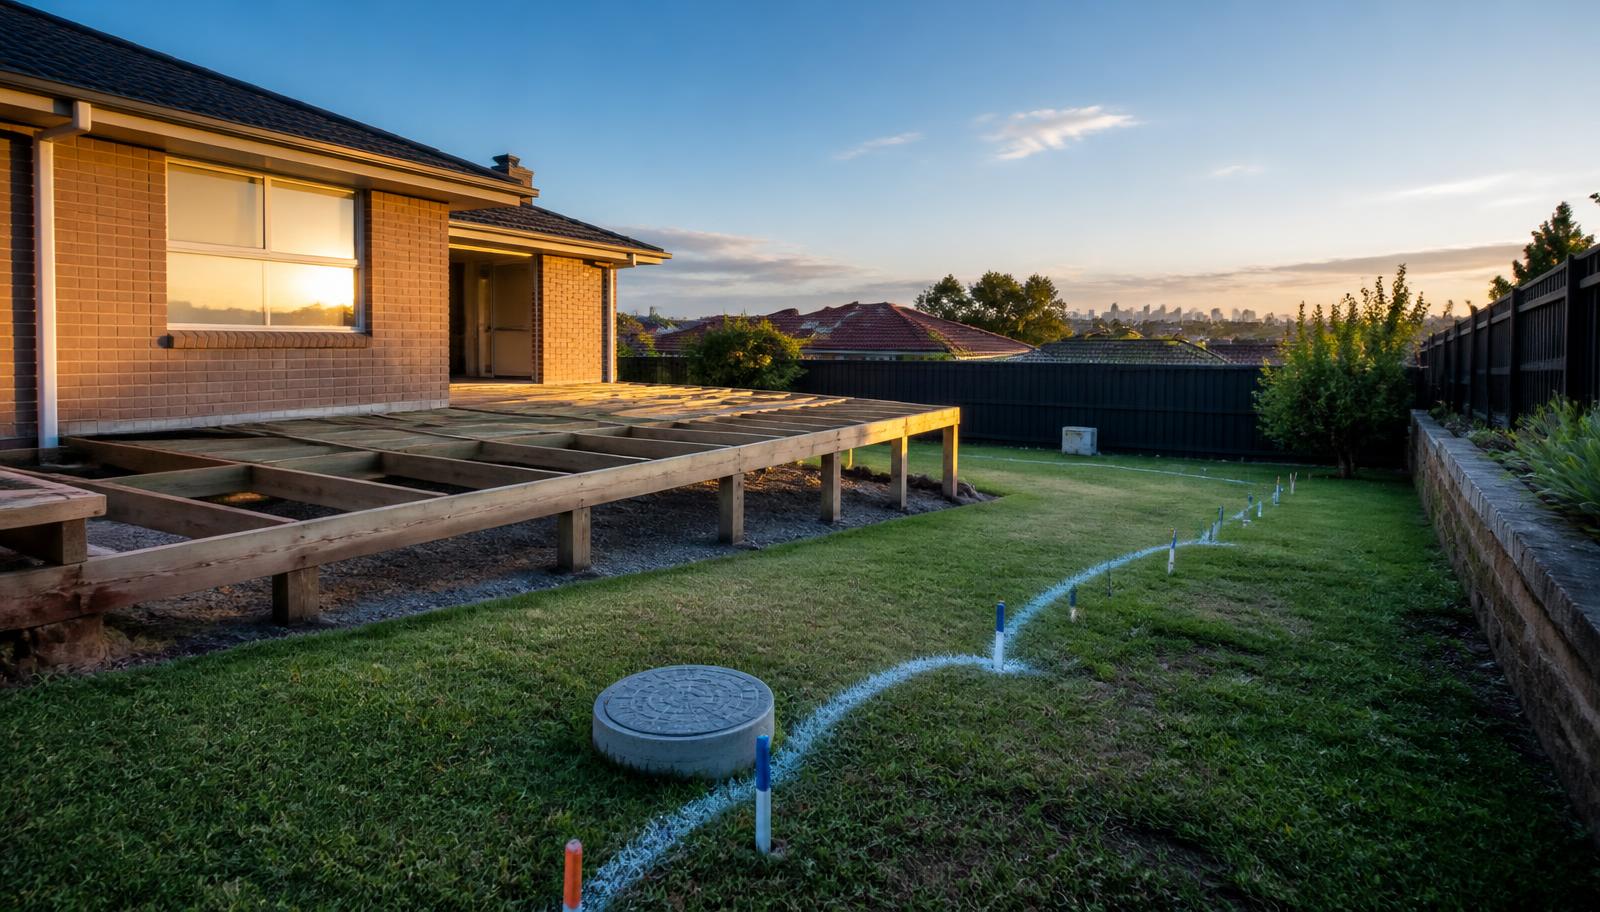
August in Sydney is when the backyard plans come out of the drawer. The rain eases off, the ground finally dries, and half of Hornsby, Ryde and Mosman starts pricing up a deck, a pool, a granny flat or a rear extension before the spring trade rush hits. Then a certifier asks one question that stops the whole job: where is the sewer? Under a huge number of Sydney blocks, especially the interwar and post-war suburbs from Willoughby out to Epping, a Sydney Water wastewater main runs straight through the backyard, often within a metre or two of where the new slab was going to sit. Build over it without approval and you are looking at a demolition order, a rejected occupation certificate, and a property that will not settle cleanly at sale. Build over it correctly and you keep the space, keep the value, and keep access for the day the line needs work. This guide covers what Sydney Water actually requires in 2026, what a Service Protection Report costs, how the current water pricing changes make a damaged line more expensive than it used to be, and what a local drain crew checks before anyone pours concrete.
Why So Many Sydney Backyards Have a Sewer Running Through Them
When Sydney's sewer network was laid out, the cheapest route between two points was through the middle of the block, not around the street frontage. Whole suburbs were reticulated that way from the 1920s through to the 1970s. The result is that a single 150mm or 225mm main can cross four or five backyards in a row, picking up each house on the way to a maintenance hole in the street or the reserve behind the fence line.
Owners rarely know it is there. There is nothing to see except a concrete lid in the lawn, sometimes buried under turf, sometimes paved over by a previous owner who assumed it was an old gas pit. The pipe itself sits anywhere from 600mm to more than three metres down depending on the fall of the land.
The important distinction is ownership. The pipe from your fixtures to the boundary is yours to maintain. Once it crosses into the Sydney Water main, it becomes their asset, and their asset carries protection rules that override what your builder would prefer to do. Our guide to the boundary trap and where your responsibility ends explains that dividing line in detail.
The Rule in Plain Terms
Sydney Water does not ban building near a sewer. It bans building in a way that stops them getting to the pipe, or that loads the pipe until it fails. Anything inside what they call the zone of influence needs to be assessed, and that zone is wider than most homeowners expect.
As a rough field test, if your proposed footing is within a horizontal distance equal to the depth of the sewer, you are in scope. A main sitting 1.8 metres deep pulls in everything within roughly 1.8 metres either side. Deep mains through sloping blocks in Gordon, Naremburn or Kariong can put half a backyard inside the assessment area.
The official position and the current application pathway sit on the Sydney Water page for building over or next to their assets. Read it before your builder locks in a slab level, not after.
- Decks, pergolas and carports on footings
- Granny flats and secondary dwellings
- Swimming pools and spa shells
- Rear extensions, garages and studio rooms
- Retaining walls over 600mm
- In-ground water tanks and large planter boxes
- Driveways and thick concrete slabs that seal over a maintenance shaft
The Approval Path, Step by Step
The process has a fixed order and skipping a step usually means paying for the previous one twice. Every stage produces a document your certifier will ask to see.
Most straightforward residential jobs move through the whole sequence in three to six weeks. Complex cases involving deep mains, shared lines or an asset adjustment can run several months, which is exactly why August is the month to start if you want a slab poured before Christmas.
- Buy the sewer service diagram and the mains drawing for your property from Sydney Water's diagrams and prints service
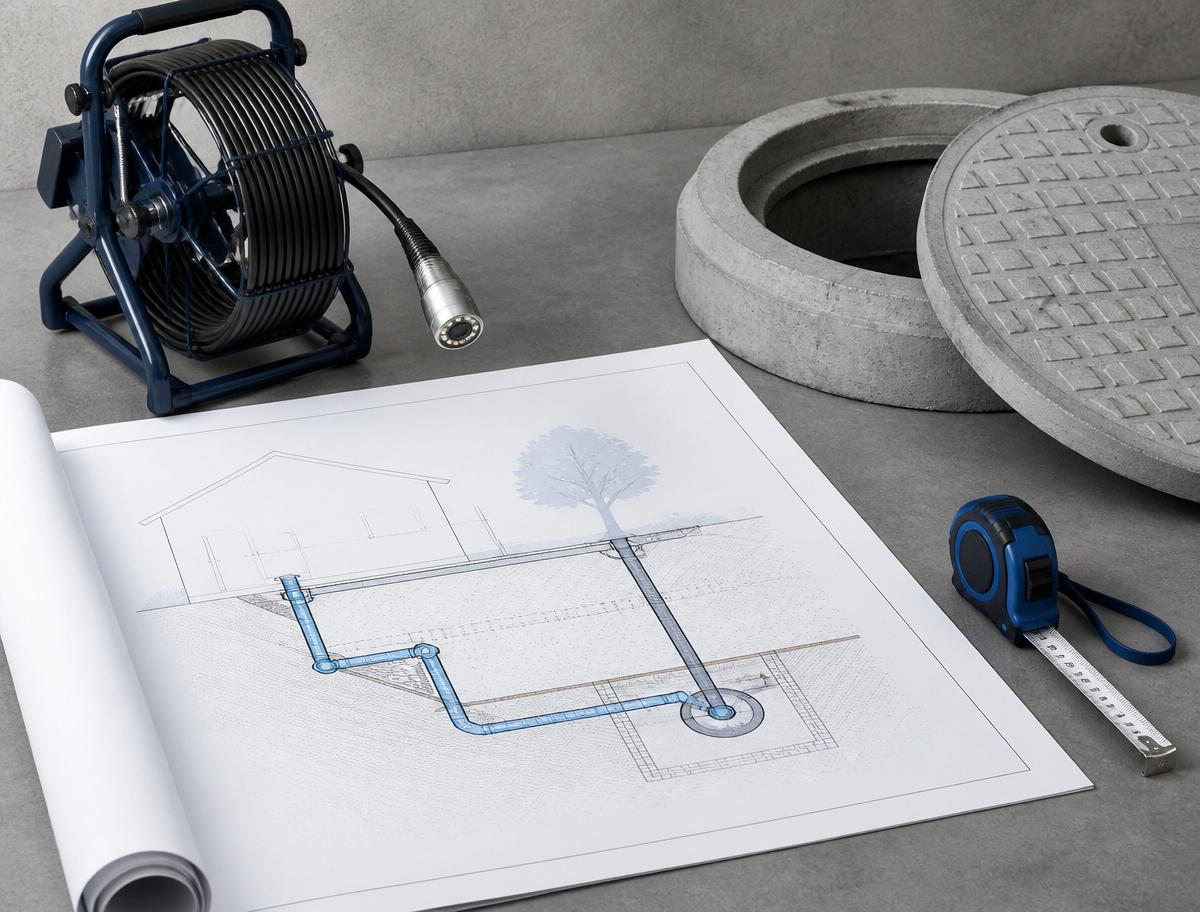
- Have a licensed drainer confirm the real depth and alignment on site, because paper and reality often disagree
- Engage a Sydney Water listed provider to prepare a Service Protection Report or a Building Plan Approval
- Submit through Sydney Water Tap in with your architectural plans and structural details
- Carry out any conditions, which commonly means pier and beam footings, encasement, or replacing a section of pipe
- Get the final sign off and pass it to your principal certifier before work over the line begins
What It Costs in 2026
Homeowners are usually surprised twice. First by the fact they need approval at all, then by how modest the assessment fee is compared with the engineering it can trigger.
A property sewer service diagram is a small online purchase. A Service Protection Report from a listed provider generally runs between $900 and $2,400 for a standard residential job in the Sydney metro area, depending on depth and how much site investigation is needed.
Conditions are where the real money sits. Piering a deck around a main might add $3,000 to $8,000. Concrete encasement of a section of pipe is often $4,000 to $12,000. A full asset adjustment, where Sydney Water agrees to relocate the main, starts well above that and is treated as a development scale project.
Against those numbers, the cost of finding out early is trivial. A CCTV survey of the line before you design the structure typically costs a few hundred dollars and tells you the pipe material, condition and exact position. Our CCTV drain inspection service is the same survey most listed providers will ask for anyway.
The Part Nobody Budgets For: A Pipe That Fails Under a New Slab
The reason Sydney Water protects access is that clay pipe does not last forever. Vitreous clay laid before the 1980s cracks at the collars as the ground moves, and Sydney's reactive clay soils move a lot between a wet winter and a dry February. Roots follow the moisture in. Once a structure sits over that line, the cheap repair options disappear.
We see the aftermath constantly. A pool goes in over an unassessed main in 2021, the line chokes in 2026, and the only access point is now under 40 tonnes of shell and water. What would have been a straightforward excavation becomes a relining job or, in the worst cases, a rerouted line around the obstruction.
This is where no-dig pipe relining earns its money. A structural liner cured inside the existing pipe restores the line without touching the deck, driveway or pool above it. It is also increasingly what Sydney Water conditions ask for when an older clay main sits under a proposed structure, because a relined pipe is treated as a renewed asset rather than a liability waiting under your new build.
Water Bills, Hidden Leaks and Why the Timing Matters Now
The financial context for all of this changed with the IPART price determination that lifted Sydney Water charges from 1 October 2025. Usage charges are higher, and the wastewater component has climbed alongside them. A cracked line under a new structure is no longer just a repair bill, it is a metered loss that keeps charging you every quarter until someone finds it. The current pricing schedule is published by IPART.
The Hidden Leak Allowance matters here more than most owners realise, and it is the single most misunderstood part of a Sydney water bill. Sydney Water can credit part of the excess usage caused by a leak you could not reasonably have seen, but the conditions are strict. The leak must be concealed, it must have been repaired by a licensed plumber, and you must apply with the plumber's report, usually within three months of the repair. The full eligibility rules sit on the Hidden Leak Allowance page.
Here is the trap for anyone building over an asset. If a leak is found under a structure you built without approval, the claim gets difficult. An allowance is meant to cover a loss you could not have anticipated, and an unapproved slab over a known main is a hard thing to describe that way. Owners who did the paperwork properly keep the claim open to them. Owners who did not, often wear the whole bill.
If your usage has already crept up without an obvious cause, work through our guide to silent toilet leaks and the winter bill trap before you assume the new extension is to blame.
Special Cases Across Our Service Areas
The rules are consistent, but the practical difficulty changes with geography, and the crews who work an area every week know where the pain points are.
On the North Shore, the classic problem is a deep main through a sloping block in Killara, Roseville or Castle Cove. Depth widens the zone of influence and pushes many jobs straight into piered footing territory. Older Federation and interwar homes here also tend to have shared lines running through two or three properties, which means your neighbour's blockage becomes your access problem.
In Ryde, Eastwood and West Ryde, the issue is density. Duplex and granny flat approvals sit on blocks where the main runs diagonally, leaving very little buildable area once the zone is marked out. Getting the alignment surveyed before the architect finalises anything saves the most money of any single step.
On the Central Coast and around Newcastle, different water authorities apply their own version of the same principle, and sandy soils near Woy Woy, Blackwall and the lake suburbs bring their own bedding and settlement issues. Whichever authority holds the asset, the requirement to keep access is identical. You can see where our crews work on the service areas page.
Buying, Selling or Renovating: What to Check Before You Commit
An unapproved structure over a sewer is a defect that follows a property. It shows up in conveyancing searches, in building and pest reports, and in the awkward conversation where a buyer's solicitor asks for evidence of a build over approval that does not exist. Rectification is quoted at the seller's expense far more often than not.
Before you buy in an older Sydney suburb, order the sewer service diagram and compare it to what is actually built on the block. If a deck, garage or pool sits over the line, ask for the approval documentation in writing. Our guide on what to check before buying a house walks through the same checks a building inspector will skip.
If you already own an unapproved structure, the position is usually recoverable. Sydney Water can assess an existing build retrospectively and issue conditions, which sometimes means installing a new access point rather than removing the structure. It is a far better outcome than being found out mid sale.
One more practical step before you dig for footings. Free asset plans for every utility on your block come from Before You Dig Australia, and Sydney Water's find out before you dig page explains how their assets are shown on those plans.
Who Is Allowed to Do the Work
Only a licensed plumber or drainer can lawfully work on sanitary drainage in New South Wales, and licence status is public. You can check any contractor through NSW Fair Trading before they touch your line. Work also has to meet AS/NZS 3500 and the Plumbing Code of Australia, which certifiers do check on build over jobs.
Service Protection Reports are a separate accreditation again. They can only be issued by providers Sydney Water has listed for that work, which is why the sequence usually involves your drainer doing the site investigation and CCTV, then a listed provider preparing the report from that evidence.
If the line needs clearing before it can be surveyed, that is a normal first step rather than a complication. Root mass and silt block the camera long before they block the toilet, and a high-pressure jetting clean gives an accurate picture of the pipe wall condition. Where the survey finds an active choke or an overflow risk, Sydney Water's wastewater blockages guidance sets out who responds to what.
A Realistic Timeline for a Spring Build
Say you want a granny flat slab poured in November. Working backwards, the CCTV survey and depth confirmation should happen now, in late July or early August. The Service Protection Report follows in August, submission through Sydney Water Tap in in early September, and conditions carried out through October.
That leaves a buffer for the thing that catches most people, which is a condition requiring pipe works before approval. Encasement or relining adds two to three weeks including cure and inspection. Start in October instead and you are building through the wet part of summer with a certifier waiting on paperwork.
The applications and approvals pathway is documented at Sydney Water Tap in, and your listed provider will lodge on your behalf in most residential cases.
What to Do Before the Builder Starts
The order of operations is the whole game here. Diagram first, camera second, report third, footings last. Owners who follow that sequence rarely lose more than a few weeks. Owners who pour first spend the rest of the project trying to prove a pipe they cannot see is still sound.
If you are planning work in Sydney, on the Central Coast or around Newcastle this spring, book a CCTV survey of your sewer line now while the calendar is still open. We locate the main, mark the alignment and depth on the ground, hand you the footage, and give you a fixed price for anything the line needs before your structure goes over it. Call us or request a quote and we will get a crew out this week.
Find the sewer before you pour the slab
Express Drain Cleaning provides same-day drain clearing across Sydney, Newcastle and the Central Coast. Licensed, insured, upfront pricing.